
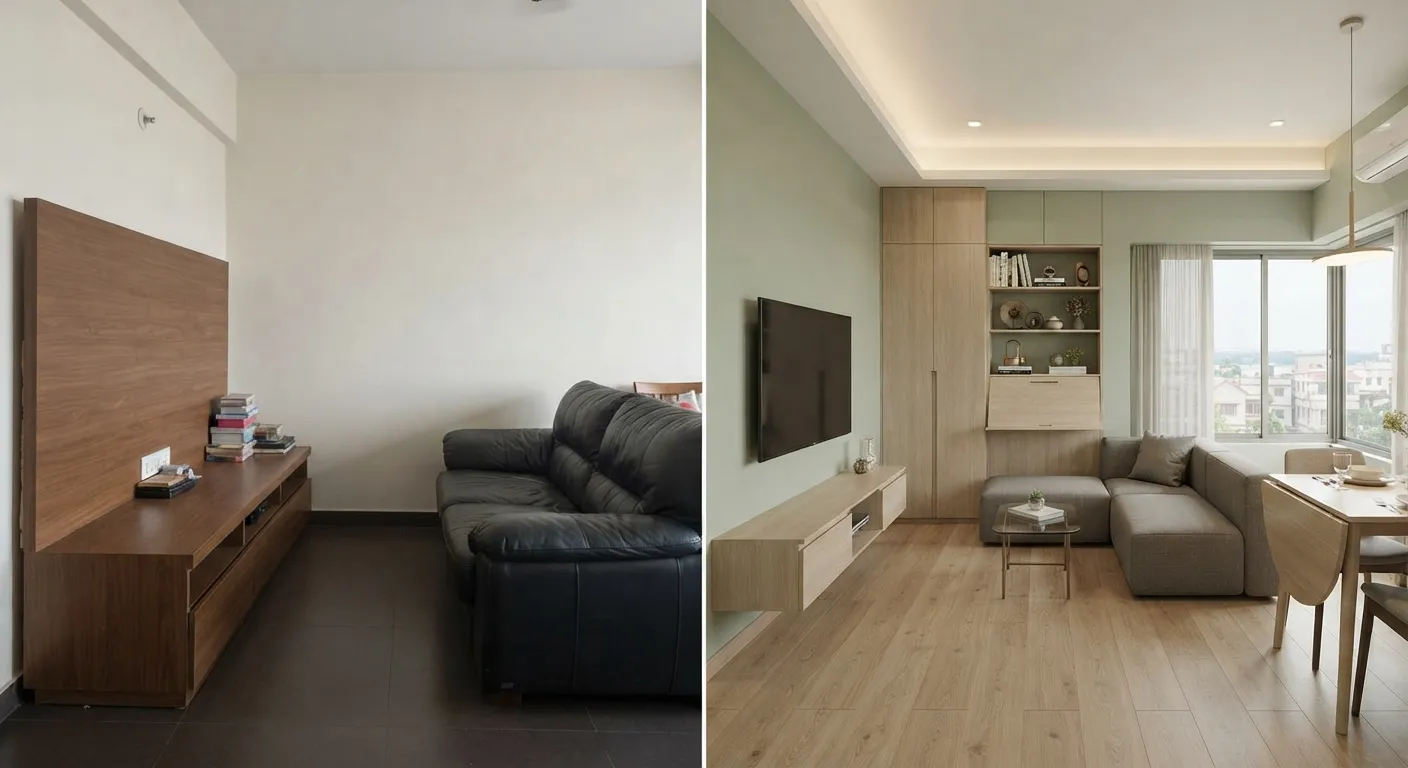
Small Apartment Interior Design: Smart Ideas for Homes in Hooghly
Small apartments can be challenging to design. Limited floor space means every piece of furniture and every storage solution needs to serve a purpose.
With thoughtful Small Apartment Interior Design, however, a compact home can become comfortable, functional and visually spacious.
Use Vertical Space
One of the easiest ways to increase storage without reducing floor space is to use the walls.
Full-height wardrobes, overhead kitchen cabinets and tall storage units can provide additional capacity while keeping the floor relatively clear.
Choose Furniture Carefully
Large furniture can make a small apartment feel crowded. Instead, consider furniture that matches the proportions of the room.
A compact sofa, wall-mounted TV unit and appropriately sized dining table can create more usable space.
Design the Kitchen for Efficiency
The kitchen needs careful planning because several activities happen in a relatively small area.
A modular kitchen can include:
- Overhead cabinets
- Drawer storage
- Corner units
- Appliance spaces
- Pull-out organisers
- Dedicated work surfaces
New House Solution offers modular kitchen and storage solutions as part of its residential interior services.
Bedroom Storage
In a small bedroom, the wardrobe can occupy a significant amount of space. Sliding shutters can be useful where there is limited clearance in front of the wardrobe.
A Flat Interior Designer Konnagar can also plan storage according to the actual dimensions of the room rather than using a standard layout.
Make the Living Room Feel Larger
A small living room can benefit from:
- Light visual elements
- Minimal furniture
- Wall-mounted storage
- Appropriate lighting
- Clear walking paths
- Integrated TV storage
The idea is to maintain visual breathing space.
Lighting Makes a Difference
Good lighting can improve the appearance and usability of a compact apartment.
Instead of depending on a single ceiling light, consider combining general lighting with task lighting and selected accent lighting.
Why Professional Planning Helps
When space is limited, small design mistakes can have a large impact. A few inches can determine whether a wardrobe door opens properly or whether a dining area remains comfortable.
An Apartment Interior Designer Hooghly can study the available floor plan and create a layout that balances furniture, circulation and storage.
Plan Before Execution
New House Solution uses a process that includes site visits, 3D visualisation, material selection, quotation and turnkey execution.
Seeing a proposed design before execution can help homeowners understand how furniture and storage will fit into the actual space.
A Small Home Can Still Feel Complete
Good Small Apartment Interior Design does not require removing everything from the home. It requires deciding what the space actually needs and planning each element carefully.
With the right layout, storage and lighting, even a compact apartment in Hooghly can become an organised and comfortable home.
