
Interior Designer in Serampore – 7 Space Saving Ideas for Compact Flats
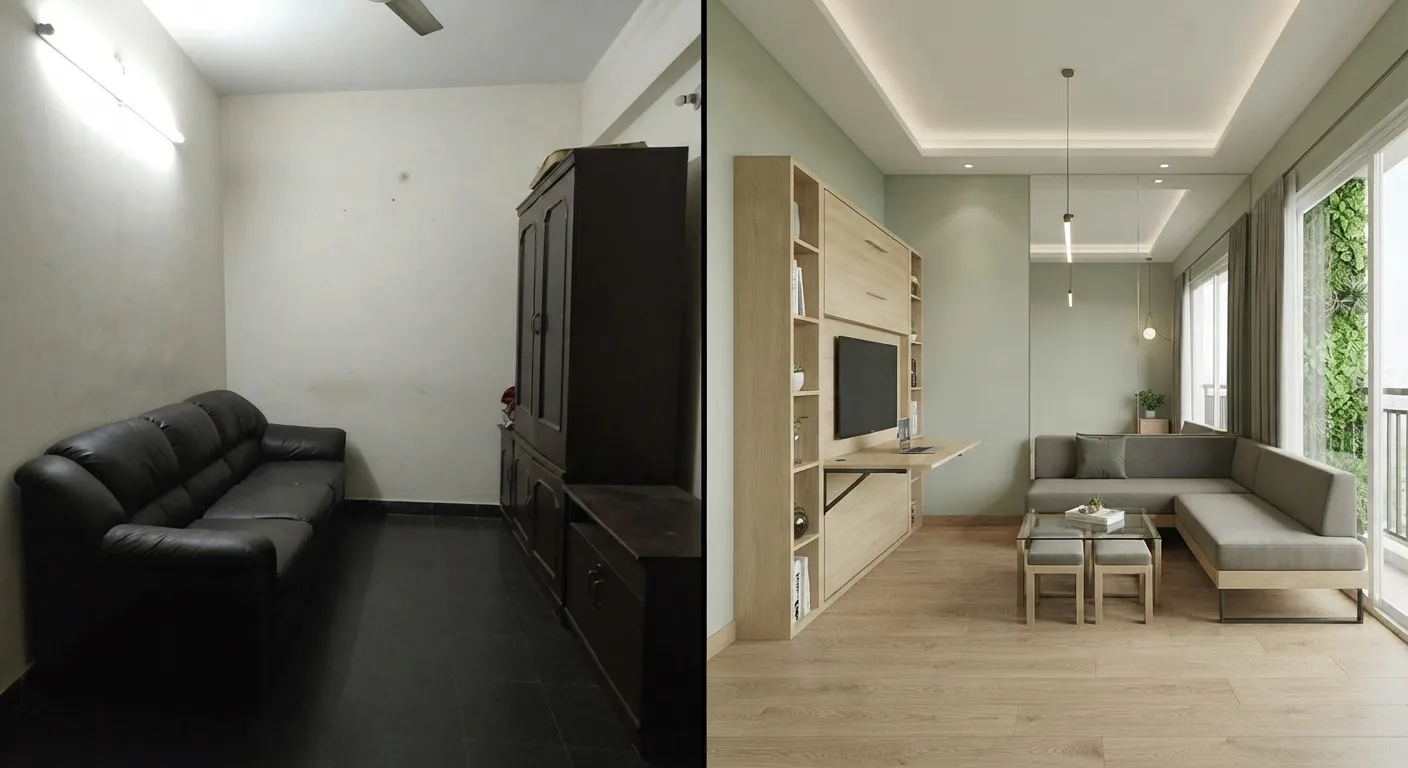
Serampore’s newer apartment projects offer good rail and road connectivity, but the flats themselves are often compact. A 2BHK can feel crowded the day the furniture arrives. An experienced interior designer in Serampore plans the volume of a room, not just its floor area. That is the whole point of 3D Visualization & Space Planning: you see how every unit fits before a single one is built. Here are seven ideas we use on almost every compact-flat project across Serampore, Konnagar and Uttarpara.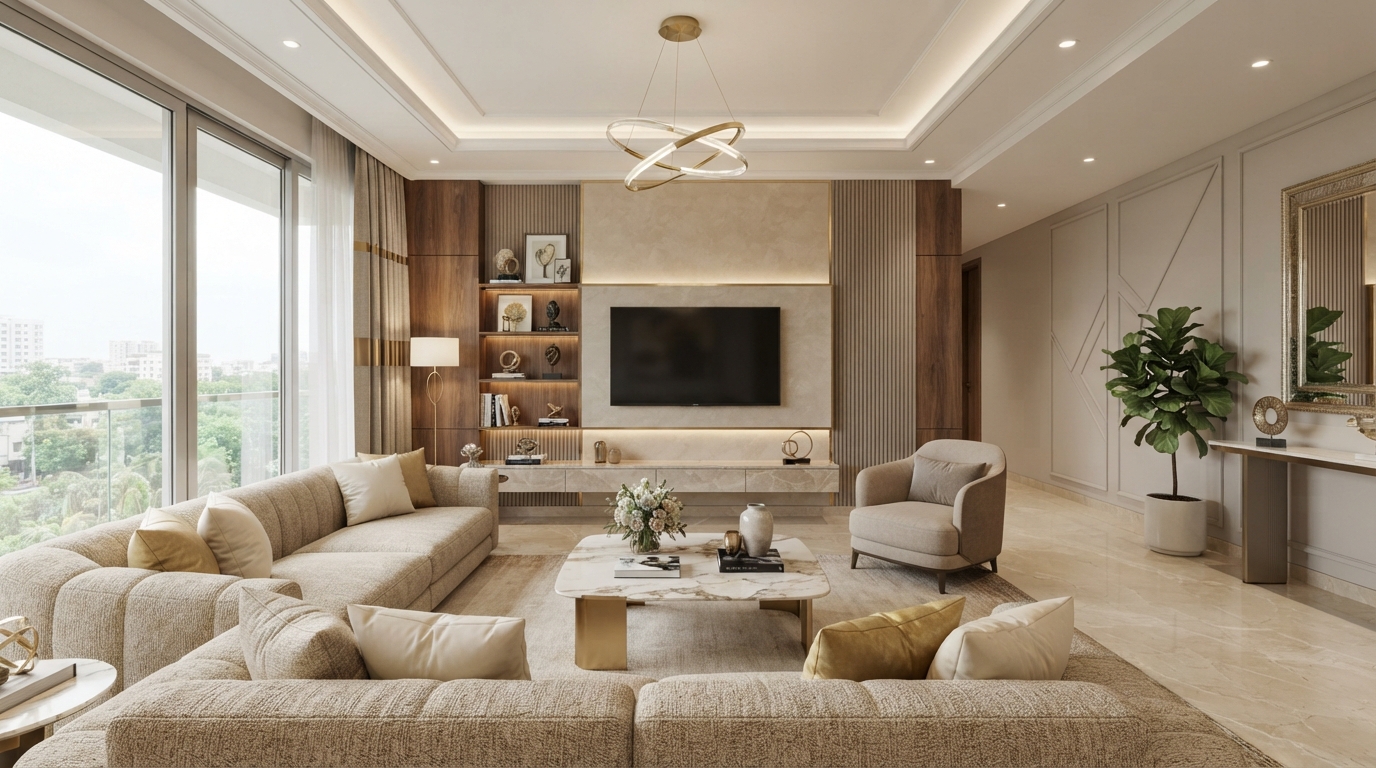
1. Use the Full Height
Most flats waste the top three feet of every room. Claim it.
- Loft storage above wardrobes and over the entrance door for suitcases and seasonal items
- Floor-to-ceiling kitchen units instead of a gap that collects dust
- Open shelves above the study desk rather than a bulky cupboard beside it
Keep lofts shallow enough to reach from a small stool. Deep lofts become storage you never open.
2. Switch to Sliding Doors
A hinged wardrobe door needs clear floor in front of it. A sliding shutter needs none. In a small bedroom, that frees the space between the bed and the wardrobe, which is why sliding shutters are the default in our Wardrobe & Storage Solutions for compact rooms. Where the wall allows, a pocket door for the bathroom or kitchen removes the swing entirely.
3. Choose Furniture That Does Two Jobs
- A hydraulic storage bed holds a full season of bedding underneath
- A sofa-cum-bed turns the study into a guest room for visiting relatives
- A wall-mounted folding dining table serves a small dining nook without blocking the passage
- A TV unit with a pull-out desk doubles as a work-from-home station
Custom-built pieces fit the room exactly. Ready-made furniture always leaves awkward gaps. That is why Residential Interior Design for a compact flat should start with custom furniture, not a showroom visit.
4. Let Light Do the Work
Light finishes make rooms read larger. Use one pale base colour, a single accent wall and a continuous, light-coloured floor with as few joints as possible. A mirror placed opposite the window doubles the daylight. Swap heavy curtains for a sheer with a blind. The window looks bigger and the room gets more air. The same rules run through our Luxury Home Interior Design projects: a large home also looks better with light, continuity and restraint.
5. Zone Without Walls
Every wall you remove returns light and square feet. Instead of walls:
- An open kitchen with a breakfast counter that also works as a serving space
- A translucent partition between living and dining that hides clutter but passes light
- A slim, wall-mounted puja unit built into a living-room niche rather than a separate thakur ghor
Structural note: only a designer or engineer should confirm which walls in your flat are non-load-bearing before anything is removed.
6. Keep the Ceiling High
False Ceiling & Lighting Design for a compact flat has one rule: keep the centre high. A full false ceiling in a flat with standard ceiling height makes the room feel like a box. Use a perimeter or step ceiling instead. Cove lighting along the edge, profile lights over the wardrobe and a few recessed spots give layered light without dropping the centre. Skip the large chandelier; it pulls the eye down.
7. Design the Balcony as a Room
Serampore flats often have one small balcony that ends up storing buckets. Treat it as a room. Foldable seating, a vertical planter, weather-resistant flooring and a slim laundry rack turn it into the most used space in the flat.
Quick Reference: Room by Room
| Space | Common problem | What we do |
|---|---|---|
| Master bedroom | Wardrobe blocks the walkway | Sliding shutters, storage bed, loft |
| Second bedroom | Must be study and guest room | Sofa-cum-bed, wall-mounted desk, open shelving |
| Living-dining | Feels cramped and dark | Remove non-structural wall, translucent partition, light palette |
| Kitchen | Not enough storage | Tall units, corner carousel, pull-outs |
| Balcony | Used as a dump | Foldable seating, planters, weather-resistant flooring |
Working With New House Solution in Serampore
New House Solution is an interior design company in Hooghly with a studio on L.B.S. Road, Konnagar, a short ride from Serampore. Our team designs and builds custom furniture, so every unit is made to the exact dimensions of your flat. You share photos and a floor plan, a dedicated designer prepares a 3D rendering of your actual rooms, and a project manager delivers the work under one consolidated quote. The same space-planning discipline runs through our Commercial Interior Design work for small shops, clinics and offices in Serampore.
Learn more about how we design for compact homes, and browse our services for the full range: Residential Interior Design, Commercial Interior Design, Modular Kitchen Design, Wardrobe & Storage Solutions, False Ceiling & Lighting Design, 3D Visualization & Space Planning and Luxury Home Interior Design. Recent before-and-after photos are on our Facebook page.
Make Every Square Foot Count
A compact flat is not a limitation; it is a planning problem. The right interior designer in Serampore solves it with height, light and furniture built for your walls. Please contact New House Solution to book a site visit and get a detailed plan for your flat.
