
Interior Designer in Konnagar – 6 Steps to Plan Your Home Makeover From Old Houses to New Flats
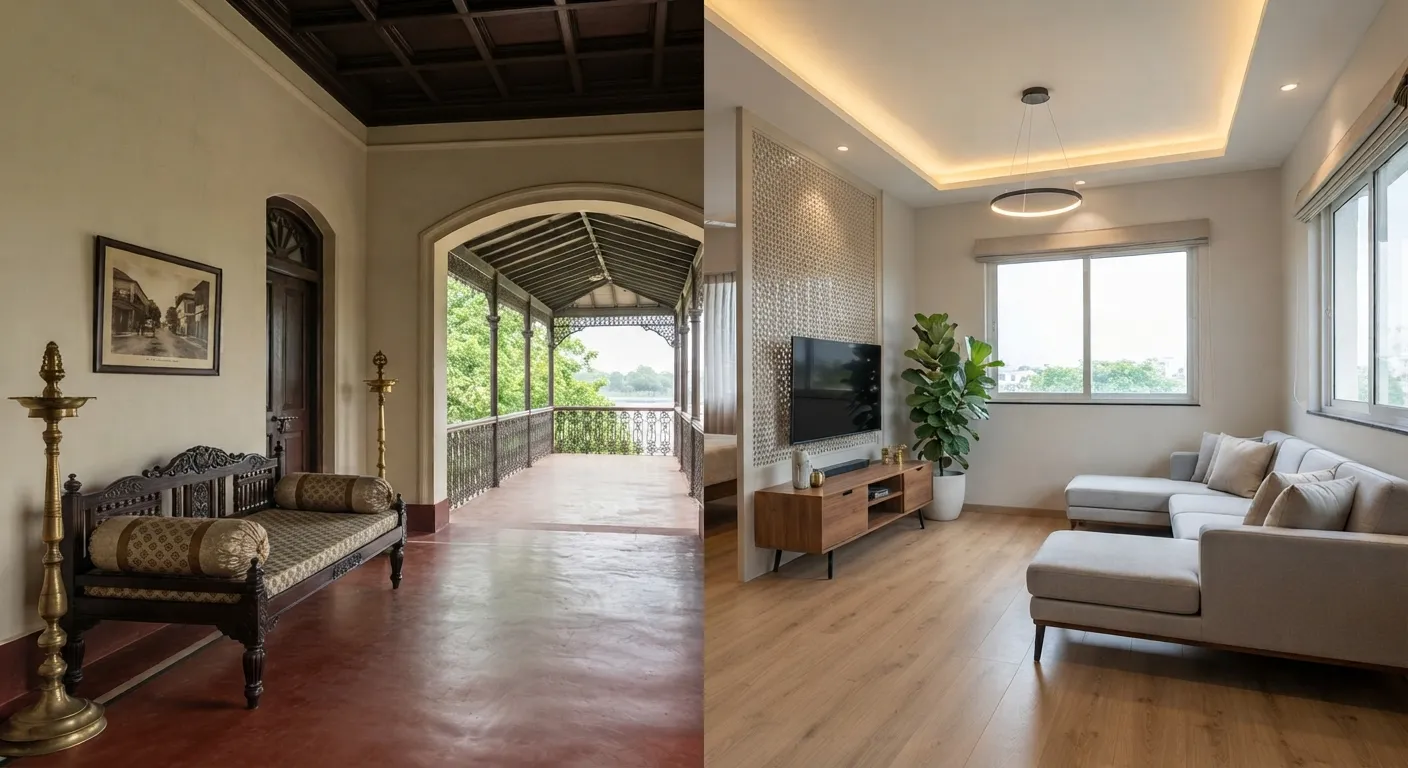
Konnagar has two kinds of homes. Older houses near the river and G.T. Road have tall rooms, long verandas and thick walls. Newer flats near the station and Hindmotor have compact rooms and standard ceilings. A good Interior Designer in Konnagar plans differently for each. These are the six steps we follow on every Residential Interior Design project, from the first conversation to the last cushion.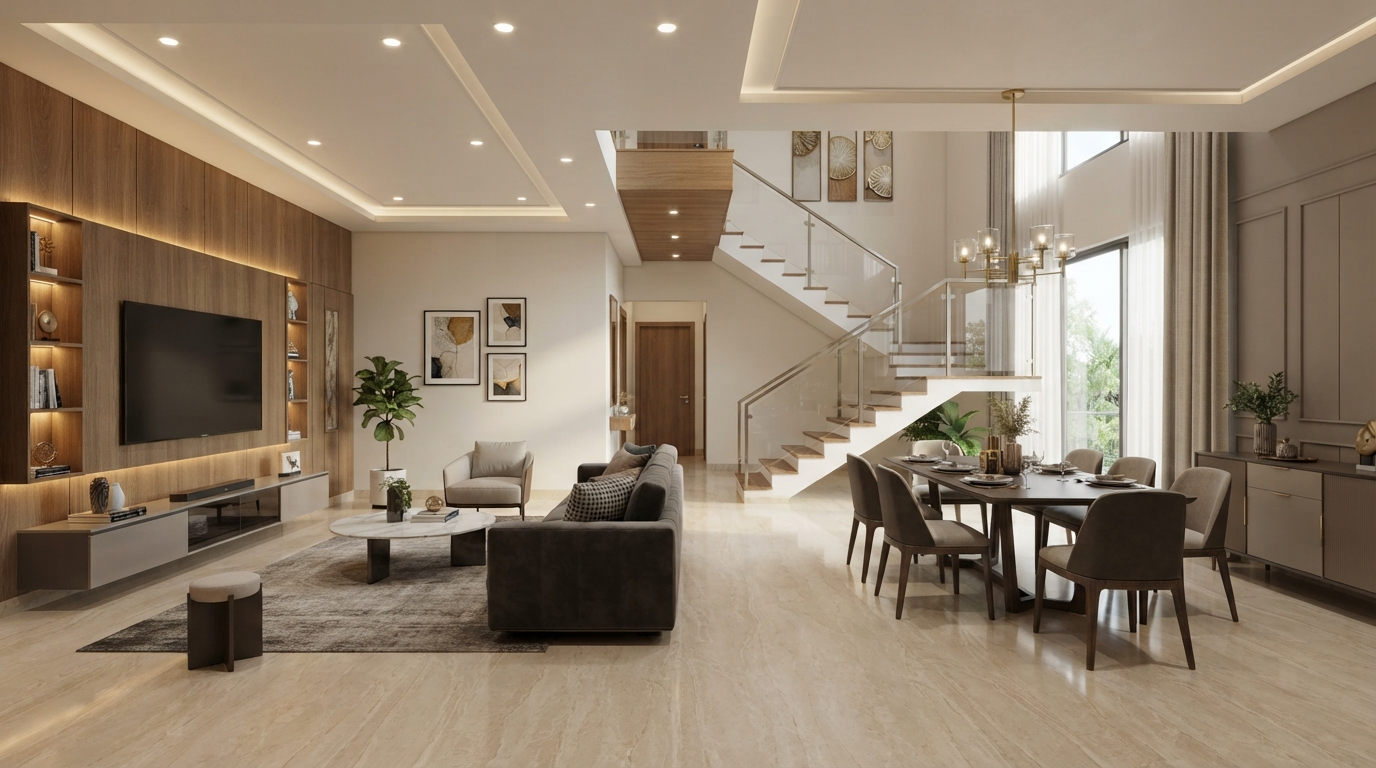
Step 1: Start With How You Live, Not With a Picture
Most families begin with a saved photo. We begin with questions. Who lives here, and who visits during Puja? Who works from home, and where? Does the family eat at a table, or in the kitchen? How much do you store, and what do you need to reach daily?
The answers become a design brief. An old house with six rooms often needs two of them redefined as a study and a guest room. A new flat needs every room to do two jobs. Knowing this before the design starts saves weeks of revisions later.
Step 2: Plan the Space in 3D Before Anything Is Bought
This is where 3D Visualization & Space Planning earns its place. Every piece of furniture has a footprint, and every footprint needs a clear path around it. We plan the sofa’s angle to the window, the distance from the TV to the seating, the swing of every door, and the position of every fan and light.
Older houses have long rooms that work better as two zones, living and dining, divided by a slim partition. New flats work better opened up, with the kitchen and living room reading as one space. Either way, you approve the 3D view of your actual rooms before a single unit is made.
Step 3: Choose a Style and Carry It Through Every Room
A home looks designed when the rooms agree with each other. Pick one base tone, one accent, and a small set of textures, then repeat them from the entry to the bedroom. This continuity is what people notice, even if they cannot name it.
The riverside houses of Konnagar and Uttarpara suit a Luxury Home Interior Design approach: tall windows dressed properly, mouldings restored rather than hidden, layered curtains and one statement light per room. Compact flats do better with clean, continuous surfaces and a lighter palette. The same rule applies to our Commercial Interior Design work: a shop or clinic looks trustworthy when every corner follows one scheme.
Step 4: Design Storage Before Décor
Storage decides whether a beautiful room stays beautiful. We plan Wardrobe & Storage Solutions before a single decorative item is chosen:
- Wardrobes built to the full height of the wall, with a loft above
- A storage bed in every bedroom that lacks a separate store room
- A shoe unit at the entrance, sized for the whole family and guests
- A dedicated puja unit with its own light and drawer
- A study nook with shelves above, not a cupboard beside
Custom-built furniture uses every inch of the wall. Ready-made pieces always leave gaps that collect clutter.
Step 5: Plan the Ceiling and Lighting Together
False Ceiling & Lighting Design is one decision, not two. In a standard-height flat, a perimeter ceiling with cove light keeps the centre high. In a tall old room, a layered or coffered design can hide beams and add drama.
Then light in layers: cove light for the whole room, spots for reading and work, profile light along a panel or wardrobe. Choose warm light for bedrooms and neutral light for living areas. Put each layer on its own switch, and add a dimmer in the living room. All of this is fixed in the 3D plan, so nothing is moved after the ceiling closes.
Step 6: Finish With the Details That Make It Yours
The last ten percent of the work gives a home its character. Curtains and blinds chosen for the window’s size, a mirror placed to double the daylight, plants on the veranda or balcony, artwork at eye level, and a rug that anchors the seating. This is also where family photographs, heirloom pieces and the Puja-season décor find a permanent place instead of a temporary one.
Old House vs New Flat: What Changes
| Element | Older Konnagar house | New flat |
|---|---|---|
| Ceiling | Full layered or coffered design | Perimeter or step design only |
| Rooms | Many rooms; reassign the unused ones | Fewer rooms; each does two jobs |
| Light | Tall windows and deep verandas | Balcony as the main light source; mirrors |
| Storage | Alcoves, niches and lofts | Built-in wardrobes and storage beds |
| Style | Heritage details worth keeping | Clean, continuous surfaces |
Choosing an Interior Designer in Konnagar
New House Solution is an Interior Design Company in Hooghly serving Konnagar, Uttarpara, Serampore and the wider district. Whether you are searching for a home makeover team in Konnagar or an interior designer near Uttarpara, this is how we work: a dedicated designer builds the brief with you, our 3D team shows you the finished rooms before any work starts, a project manager runs the site, and you get one quote and one point of contact.
Read more about our design process, and browse our services for the full range: Residential Interior Design, Commercial Interior Design, Modular Kitchen Design, Wardrobe & Storage Solutions, False Ceiling & Lighting Design, 3D Visualization & Space Planning and Luxury Home Interior Design. Follow us on Facebook for design ideas and updates.
Plan First, Then Build
A home makeover in Konnagar succeeds on the plan, not on the shopping. Start with how you live, see it in 3D, settle the style, storage and lighting, and then choose the details. If you want an interior designer in Konnagar who works in that order, please contact New House Solution for a site visit and a detailed quote.
