
Space Saving 1 BHK Interior Design Ideas from the Best Interior Designer in Hooghly
A 1 BHK asks one room to do the work of three. It has to sleep, cook, dine, store and welcome guests, all in a small footprint. The Best Interior Designer in Hooghly plans compact flats so they feel open and still hold everything a family needs. This guide shares the ideas the Best Interior Designer in Hooghly relies on for the smallest homes.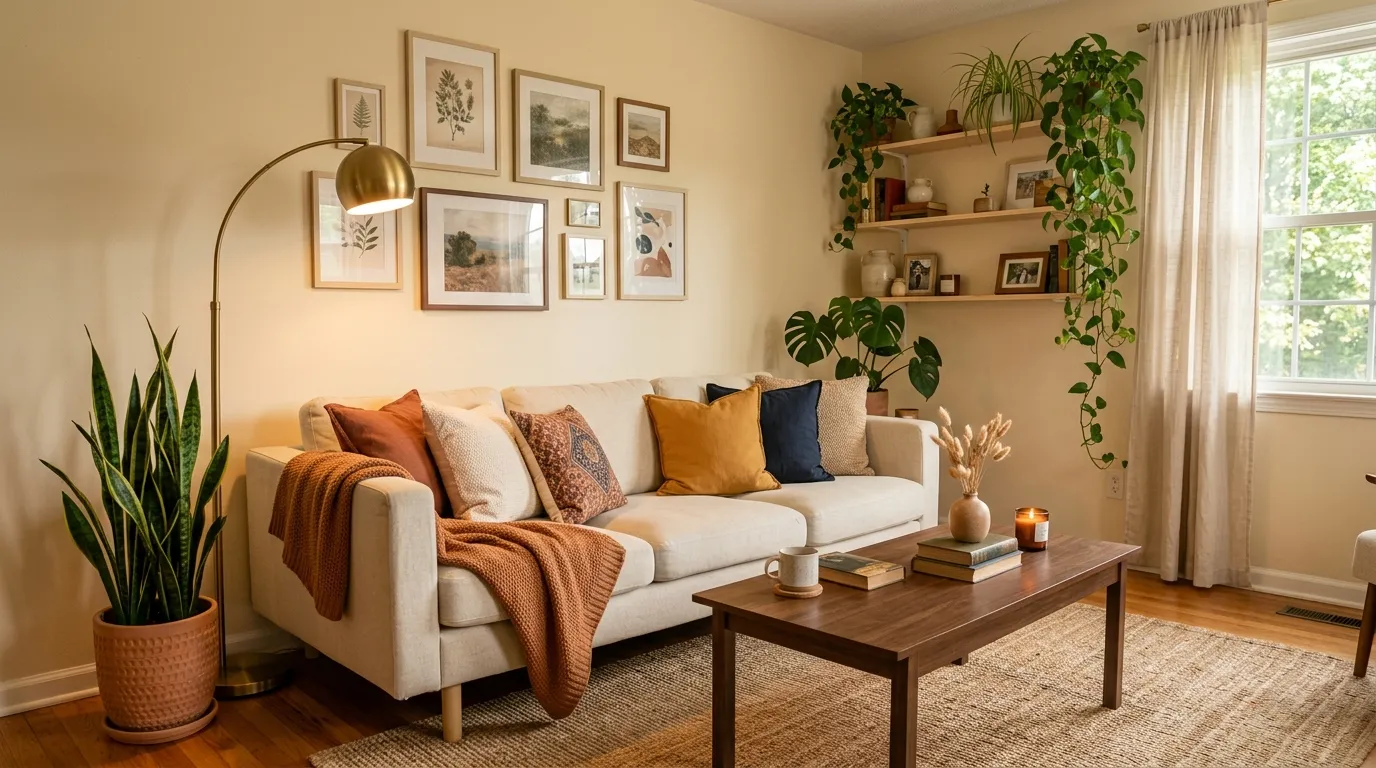
Plan Every Inch Before You Start
In a small flat, there is no room for a wasted corner. The Best Interior Designer in Hooghly begins with careful space planning: measuring every wall, marking every door swing and testing where each piece can go. Nothing is bought until the plan is settled. This discipline is where the Best Interior Designer in Hooghly starts every compact project.
The Best Interior Designer in Hooghly Makes One Space Do Many Jobs
A 1 BHK works when each area earns its keep in more than one way. The Best Interior Designer in Hooghly plans a dining table that doubles as a work desk, a sofa that opens into a guest bed and a living room that folds into a quiet evening space. One room, several lives, all planned from the start.
Build Storage Up, Not Out
Floor space is precious; wall space is free. The Best Interior Designer in Hooghly plans Wardrobe & Storage Solutions that rise to the ceiling, with lofts for seasonal items, a box bed, under-seat drawers and a slim entry cabinet. A compact flat holds far more than its floor suggests when storage goes up.
Let Light Make It Feel Bigger
A small room lit well feels twice its size. The Best Interior Designer in Hooghly plans False Ceiling & Lighting Design with layered light that lifts the ceiling and brightens the corners, keeping the fittings slim so they never crowd the room. Good light is the simplest way to make a 1 BHK feel open.
Keep the Palette Light and Consistent
Many colours and heavy furniture shrink a small flat. The Best Interior Designer in Hooghly uses a light, consistent palette across the whole home and slim, low furniture that lets the eye travel. The room reads as one calm, open space rather than a crowd of pieces.
Keep the Paths Open
In a compact flat, a clear walking path matters more than an extra piece of furniture. The Best Interior Designer in Hooghly plans the layout so you move easily from door to kitchen to balcony without weaving around things. 3D Visualization & Space Planning shows the paths before any furniture is fixed.
Make the Balcony Count
In a 1 BHK, the balcony is valuable extra space. The Best Interior Designer in Hooghly turns it into a tea corner, a small work spot or a green nook, adding usable room without touching the flat’s footprint. To see finished homes across the district, explore the gallery of the Best Interior Designer in Hooghly.
Why Homeowners Across Hooghly Choose New House Solution
New House Solution has worked across Konnagar, Hooghly, Uttarpara and Serampore. The team treats a compact flat as a design challenge worth solving well, not a smaller version of a big home. As the Best Interior Designer in Hooghly, the team offers Residential Interior Design, Commercial Interior Design, Modular Kitchen Design, Wardrobe & Storage Solutions, False Ceiling & Lighting Design, 3D Visualization & Space Planning and Luxury Home Interior Design, so every inch of a small flat is planned together.
Plan Your Compact Flat With the Best Interior Designer in Hooghly
A well-planned 1 BHK lives larger than its size. To make the most of yours and see it in 3D first, contact the Best Interior Designer in Hooghly team. For daily design ideas and updates, follow the Best Interior Designer in Hooghly on Facebook.
Final Thought
A small flat planned well beats a large one planned poorly. Work with the Best Interior Designer in Hooghly, and your 1 BHK will feel open, tidy and complete.
