
Apartment Interior Designer Hooghly – 2BHK and 3BHK Ideas From Entrance to Balcony
New apartment projects are rising along G.T. Road and around the stations in Konnagar, Uttarpara, Serampore and Rishra. Most hand over the same thing: a builder-standard 2BHK or 3BHK with fixed kitchen and bathroom positions, standard ceiling height and plain walls. The difference between a flat that feels like a showroom and one that feels like home is the plan. An Apartment Interior Designer Hooghly families rely on works within those fixed points and designs around how you live. Here is how we approach a flat, room by room.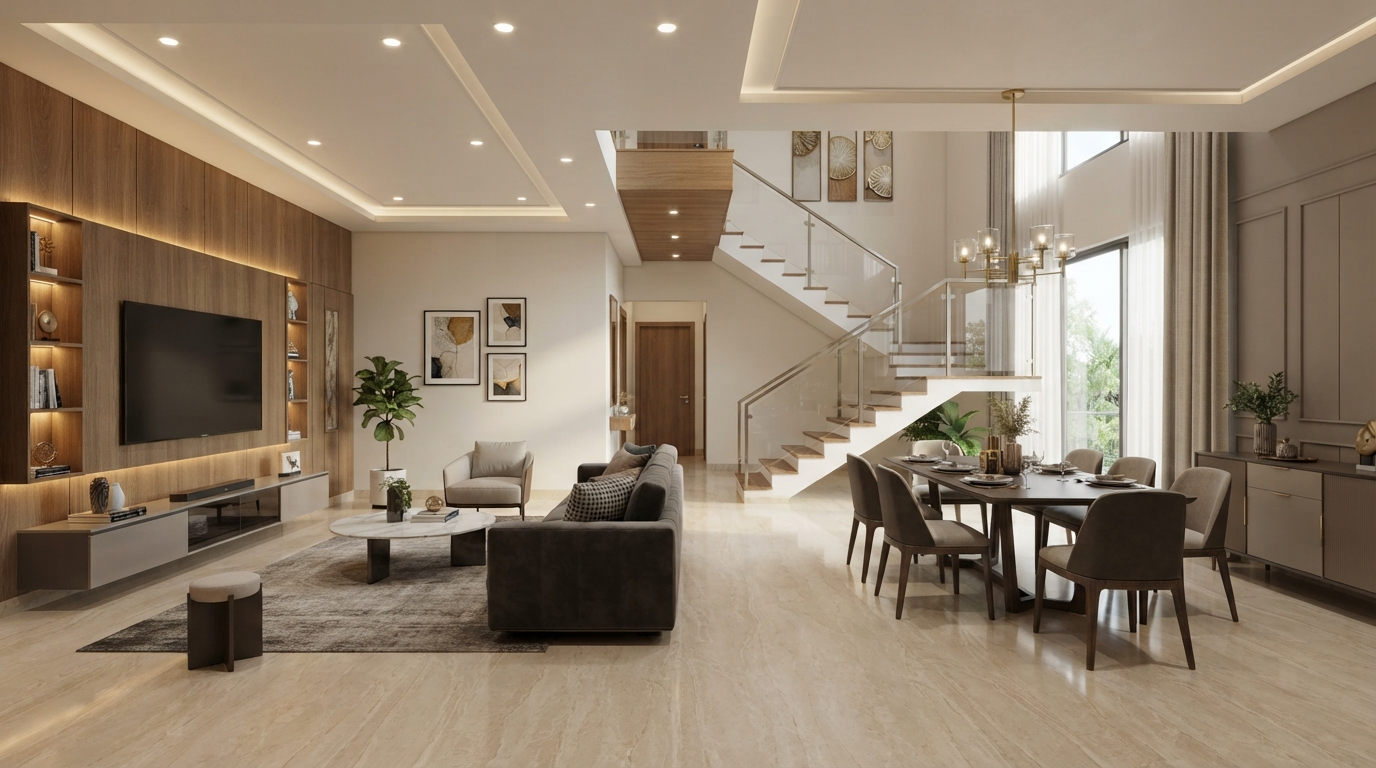
Before You Start: What a Builder Flat Fixes and What It Leaves Open
Some things cannot move. The kitchen and bathroom positions, the windows, the ceiling height and the outer walls are decided by the builder, and the society usually has rules about the balcony. Everything else is open: the furniture layout, the ceiling and lighting, storage, colour, the divide between living and dining, and how the balcony is used. A designer confirms which internal walls can be changed before any plan is drawn.
One practical tip: get the flat measured before the possession paperwork is complete. Planning during the wait means the design is ready the day you get the keys.
The Entrance
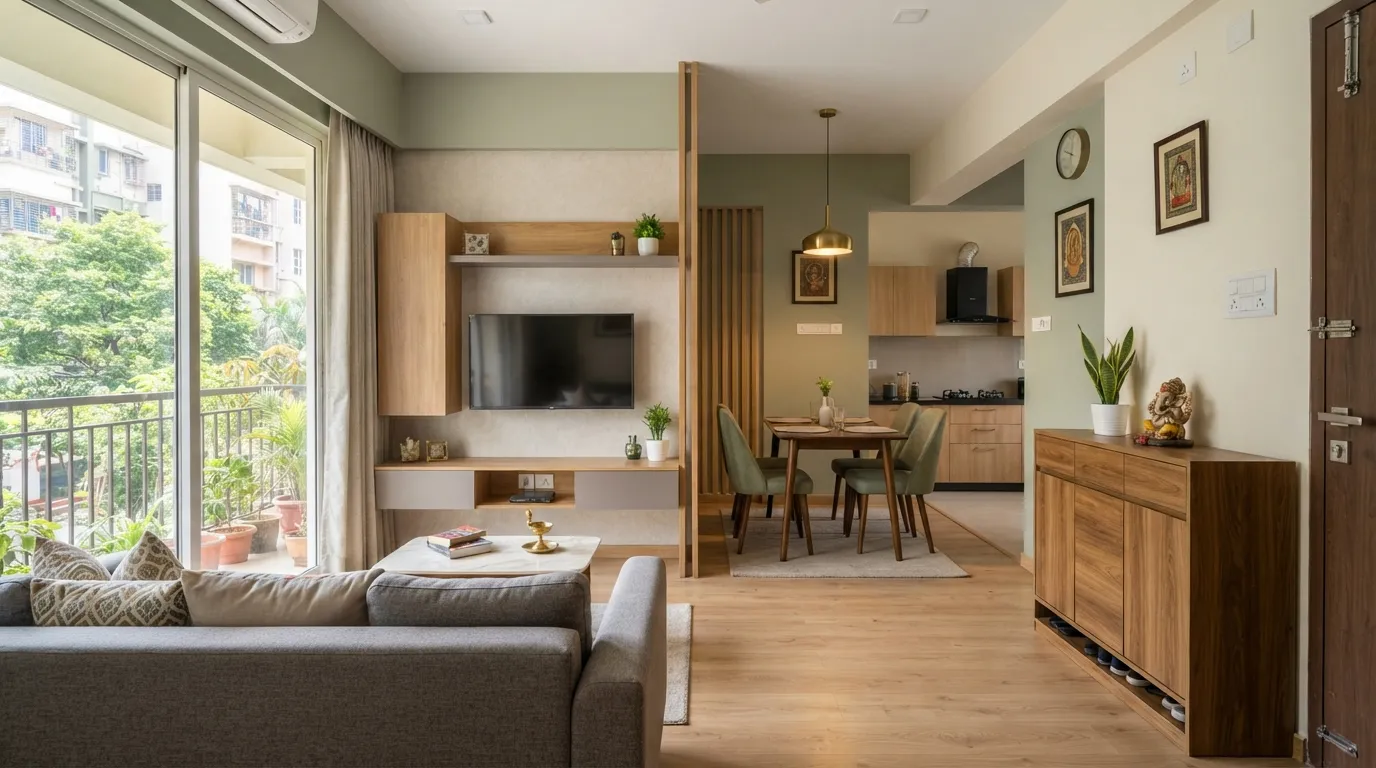
The first two square metres set the tone. A shoe unit with a seat, a mirror, one good light and a slim console are enough. The distribution board that every builder places beside the door disappears behind a panel that matches the shoe unit.
Living and Dining
Most flats give one L-shaped or rectangular space for both. Zone it with lighting and a rug rather than a wall: a pendant over the dining table, cove light around the living area. The TV wall carries panelling with concealed storage, so the remote controls and the router have a home. Choose an extendable dining table, because the family that fits on a normal evening doubles during Puja. If the kitchen opens into this space, a slim partition keeps the cooking out of sight without blocking the light.
This is where False Ceiling & Lighting Design matters most in a flat. A perimeter design keeps the centre at full height, and a small step over the living area marks the zone.
The Kitchen
The builder fixes the plumbing and gas points, so the design works around them: tall storage on the free wall, pull-outs beside the hob, a proper chimney duct to the outside, and enough electrical points for the purifier, mixer and microwave. Plan the dustbin and the daily utensil-drying area now, or they will sit in the walkway later.
The Master Bedroom
One wall becomes the wardrobe, with sliding shutters so the bed can sit closer. A storage bed holds the season’s bedding. A dressing niche with its own light replaces a separate dressing table, and two reading lights at the bedside replace the overhead glare. Our Wardrobe & Storage Solutions are planned to the exact height and width of the wall, which is where ready-made furniture always leaves a gap.
The Second and Third Bedrooms
In a 2BHK, the second bedroom is the hardest-working room in the flat: kids’ room, guest room and study at once. A bed with storage, a desk under the window, open shelving above it and a loft over the door make it work. In a 3BHK, the third bedroom usually becomes the guest room with a sofa-cum-bed, a compact study and the puja unit, so it stays useful all year rather than waiting for visitors.
Bathrooms
Positions are fixed, but comfort is not. Storage above and below the basin, a niche in the shower wall, a properly lit mirror and a quiet exhaust turn a builder bathroom into a pleasant one. Keep the palette light; a small bathroom reads larger in pale tones.
The Balcony
Check the society’s rules first. Then treat it as a room: foldable seating, a vertical planter, a slim laundry rack and a light for the evening. A flat with two balconies gets one for laundry and one for reading.
2BHK vs 3BHK: Where the Design Effort Goes
| Area | 2BHK | 3BHK |
|---|---|---|
| Living-dining | One zone that doubles as guest seating | Two clear zones with a slim partition |
| Second bedroom | Kids, guests and study together | Kids’ room only |
| Third bedroom | — | Guest room, study and puja unit |
| Storage | Lofts and storage beds are essential | Full wardrobe walls and a store niche |
| Ceiling | Perimeter design only | Perimeter, with a step over the living area |
From Handover to Move-in: How We Work
New House Solution is an Interior Design Company in Hooghly serving Konnagar, Uttarpara, Serampore, Rishra and the wider district. Every flat starts with a site measurement. Our 3D Visualization & Space Planning team then shows you each room, furniture and lighting included, before anything is built. You approve the plan, custom furniture is made to it, and a project manager delivers the work within your society’s permitted hours under one consolidated quote. That is our Residential Interior Design process for every flat, whether you are looking for an Interior designer in Konnagar or an interior designer in Serampore. Premium 3BHKs and duplexes get the same care through our Luxury Home Interior Design work, and the ground-floor shops in many of these complexes are designed through our Commercial Interior Design service.
Read more about our design process, and browse our services for the full range: Residential Interior Design, Commercial Interior Design, Modular Kitchen Design, Wardrobe & Storage Solutions, False Ceiling & Lighting Design, 3D Visualization & Space Planning and Luxury Home Interior Design. Follow us on Facebook for design ideas and updates.
Plan the Flat Before the Keys Arrive
A builder flat is a starting point, not a finished home. The right apartment interior designer in Hooghly plans every room around the fixed points and the family, not around a catalogue. Please contact New House Solution to book a site visit and get a room-by-room plan for your flat.
